


Unit Information
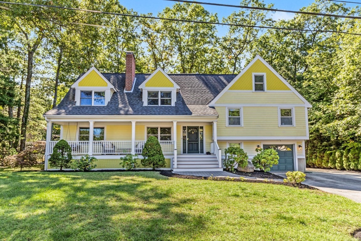
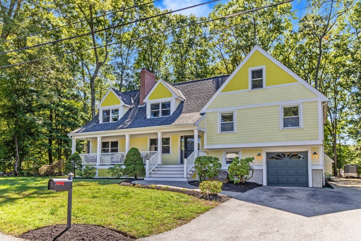
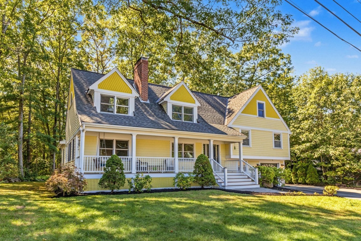
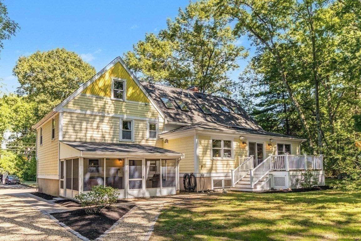
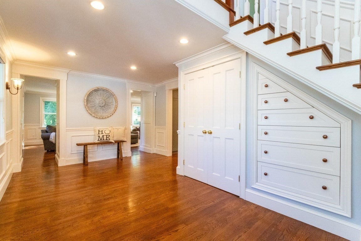
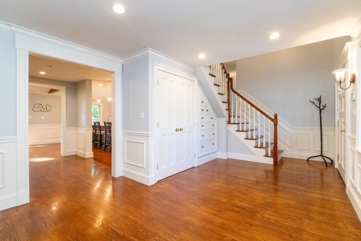
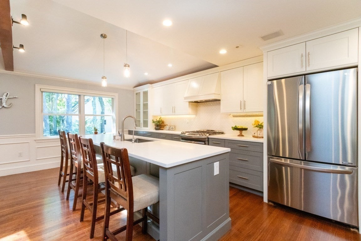
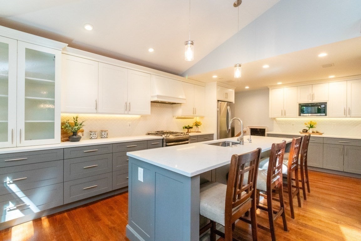
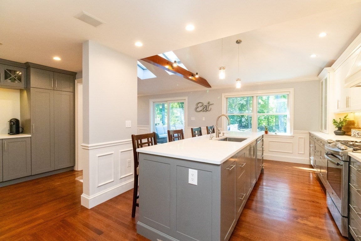
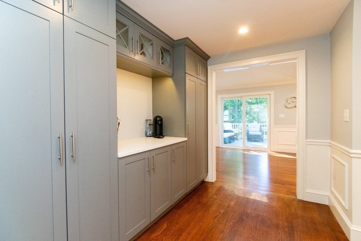
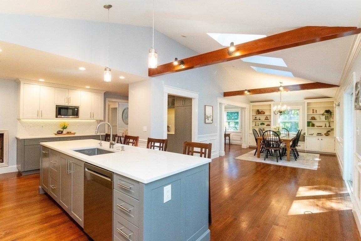
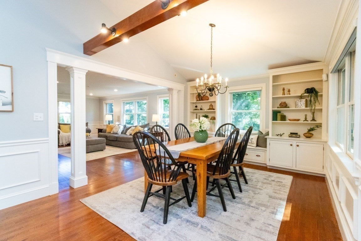
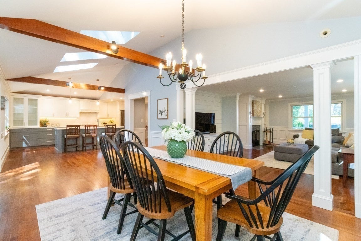
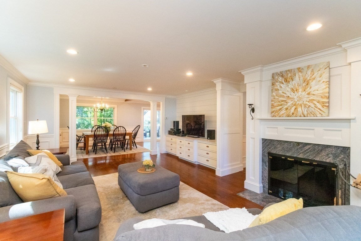
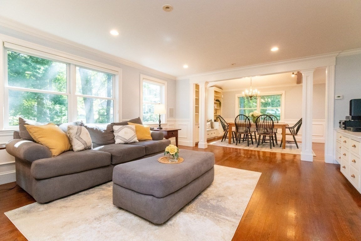
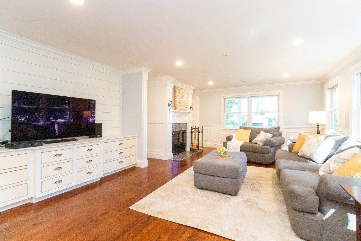
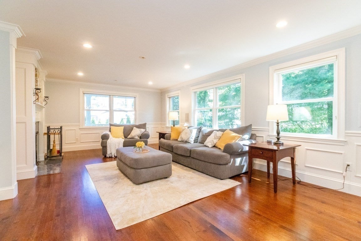
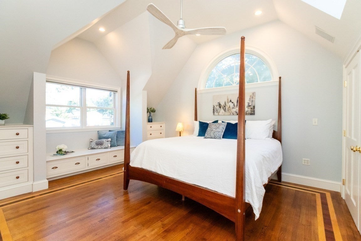
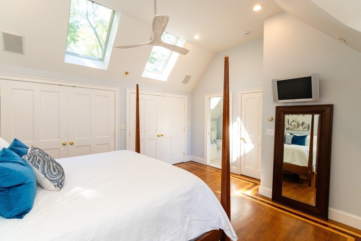
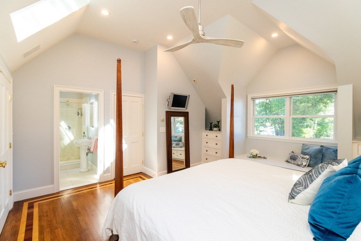
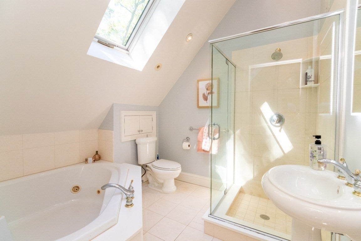
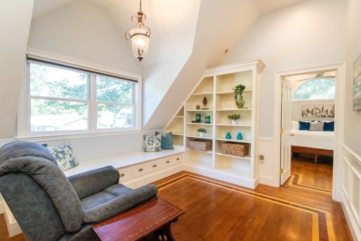
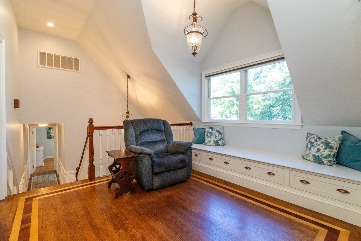
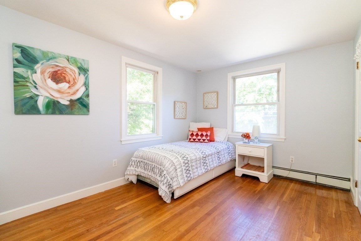
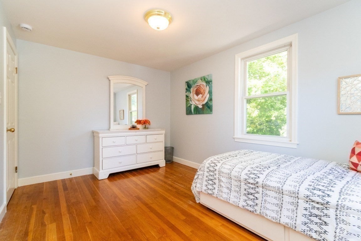
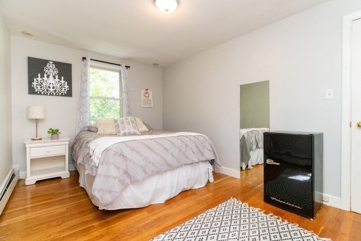
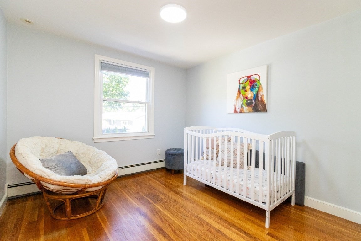
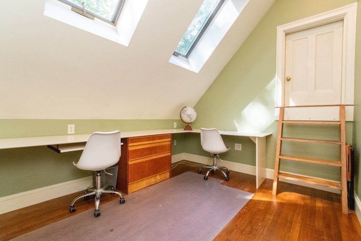
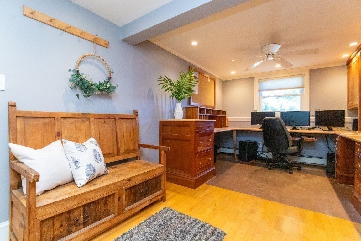
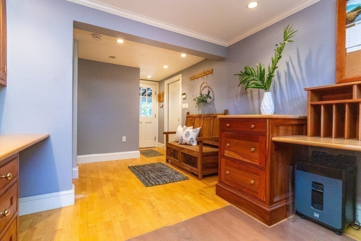
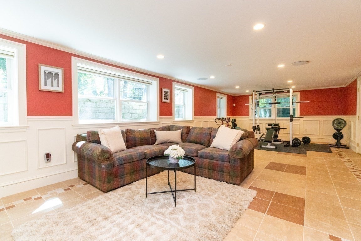
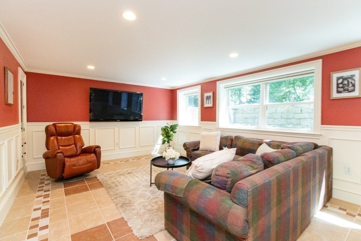
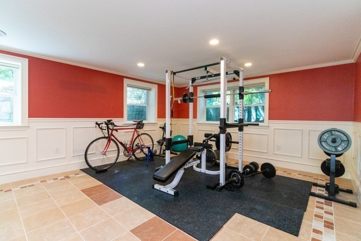
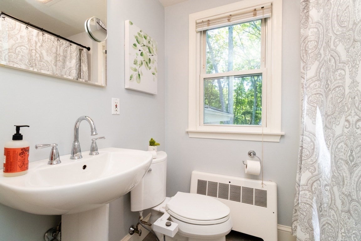
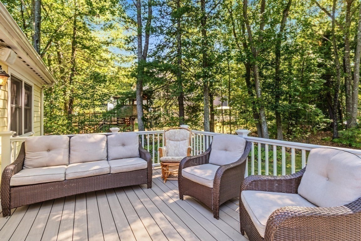
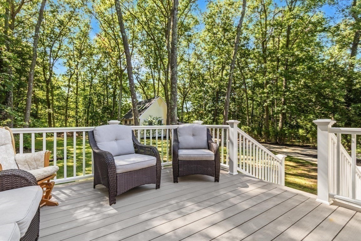
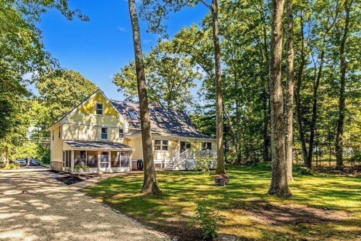
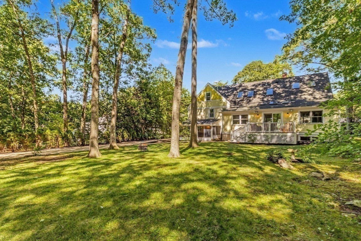
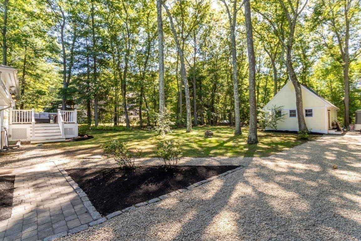
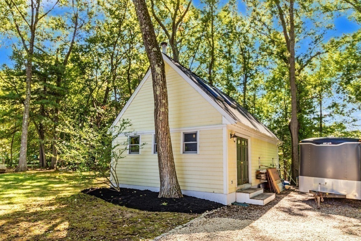
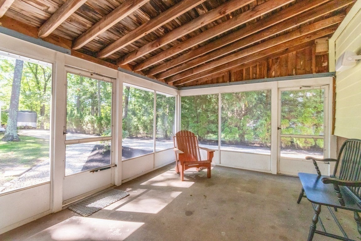
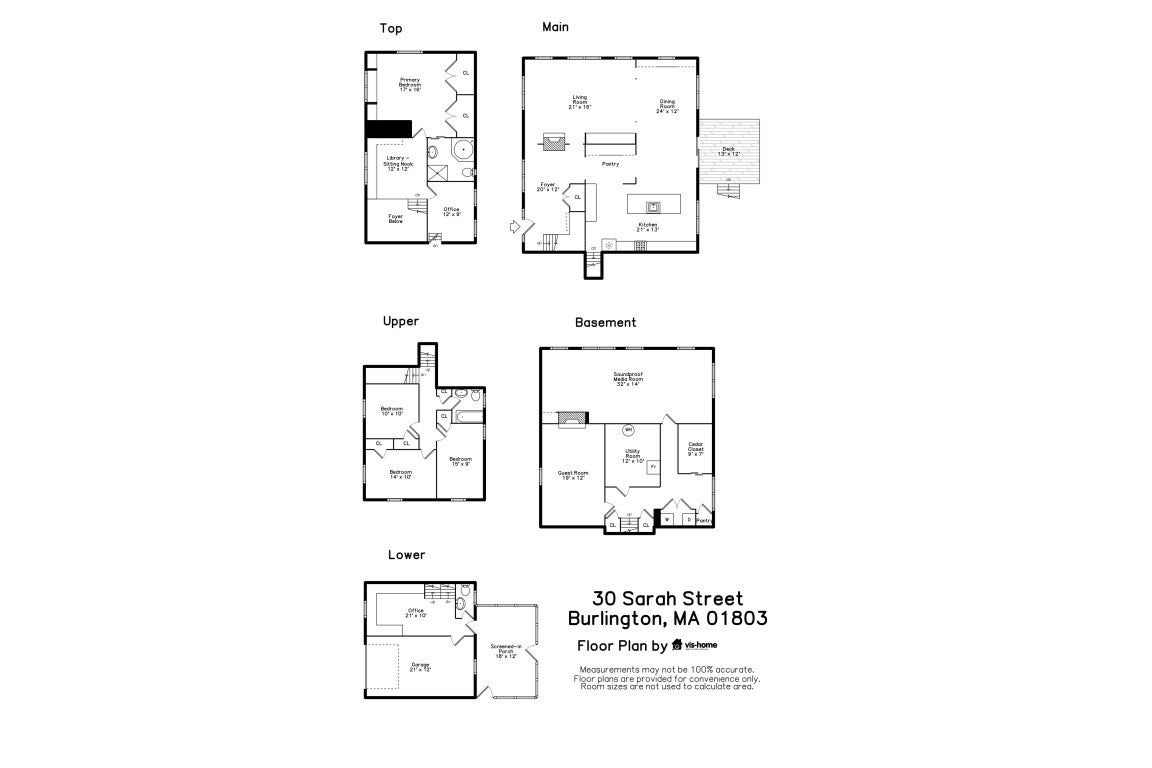
Exceptional custom-built Colonial/Multi-Level home where craftsmanship, thoughtful design & quality materials are evident throughout. A dramatic 2-story foyer sets the tone with a custom cherry staircase, fluted balusters, cathedral ceiling, detailed millwork & built-in storage. The heart of the home is a beautifully appointed kitchen with custom cabinetry, large island & gas cooking, opening to a stunning dining area with cathedral ceiling, cherry beams, built-ins, bookshelves, window seat & quarter-sawn oak flooring. Step outside to the deck with integrated audio or relax and enjoy your private oasis. The inviting living room features a floor-to-ceiling paneled fireplace, custom media center, surround sound, crown molding & architectural columns. Upstairs, the impressive primary suite offers a cathedral ceiling, custom walk-in closet, built-in dressers with dovetailed drawers, cedar-lined window seat & Brazilian cherry/maple inlaid quarter-sawn oak flooring. Luxurious primary bath features a jetted tub & walk-in shower. An adjoining library/study with built-in bookcases, cathedral dormer & window seat creates a distinctive retreat. Three additional bedrooms, full bath & office/bonus room with attic access complete the upper level. Lower levels offer remarkable versatility with a second office featuring built-ins, half bath, access to the garage, screened porch, and basement. Finished basement features sound-insulated media room with full-size windows, guest room with fireplace & cork flooring, cedar closet, pantry, and laundry area. Exceptional construction includes an ICF foundation, radiant heat throughout most of the home, 93% efficient boiler, high-velocity central air, whole-house audio, alarm system, backup generator connection, underground utilities & irrigation. Exterior details include cedar shingle siding with decorative accents, architectural roof with copper valleys & drip edges, 6 venting skylights and a mahogany farmer's porch with custom millwork. Attached garage plus an impressive detached 20' x 30' workshop with underground electric & wood stove provides outstanding additional space and possibilities for ADU. A truly distinctive home designed and built with an extraordinary attention to detail.
- Additional Details
- Status: NEW
- Type: Single Family, Single Family Residence
- Zip Code: 01803
- Levels: Multi/Split
- Parking
- Garage: 1
- Garage Capacity: 1
- Parking: Paved,Attached,Garage Door Opener,Off Street,Garage
- Parking Spaces: 7
- Rooms and Dimensions
- Total Rooms: 9
- Has Basement: Yes
Loading...
$1,500,000
- Status: New
- Listing ID: 73578268
- Bedrooms: 4
- Full Baths: 2
- Half Baths: 1
- Living Area: 3,844 sqft Convert
- Lot Size: 19,998 sqft Convert
- Acres: 0.46
View description

Luxury Residential Group
(617) 233-5800
Receive more info or arrange a tour
When you are ready, please contact us and we will put our unrivaled knowledge of the Boston real estate market to work for you. Whether you are buying a luxury condo or renting a luxury apartment, we pledge to make your experience as stress free and enjoyable as possible.
Please call, email, or send us a message through the web form below. An LRG Real Estate agent will contact you promptly.

 LRG Luxury Residential Group | 355 Boylston St, Boston MA 02116 | (617) 233-5800 | |